

A 3D kitchen design program is digital software that lets you create a realistic, three-dimensional model of your kitchen before spending a single dollar on renovations or remodeling. These tools transform the traditional approach to kitchen planning by allowing you to visualize cabinets, countertops, appliances, and finishes in accurate scale and perspective, then walk through the space virtually to see exactly how your choices will look together.
For homeowners planning a kitchen refresh in 2026, these programs have become remarkably accessible and surprisingly affordable. Many offer free versions that provide more than enough functionality for a typical residential project. The technology bridges the gap between vague Pinterest inspiration and contractor-ready plans, helping you make confident decisions about layout, storage solutions, and material selections without the guesswork that once made kitchen renovations feel like expensive gambles.
What makes these programs particularly valuable right now is their ability to save both money and heartache. You can experiment with that bold backsplash tile or test whether a kitchen island will actually fit without blocking traffic flow. You can catch layout mistakes in the planning phase rather than discovering them after your contractor has already installed cabinets in the wrong location. The software handles the spatial math and design principles that used to require hiring a professional designer, putting sophisticated planning tools directly into your hands.
This guide walks you through what 3D kitchen design programs actually do, how they work behind the scenes, the different types available for various skill levels and budgets, and the practical ways you can use them to create a kitchen that looks professionally designed without the professional price tag.
What 3D Kitchen Design Programs Really Are
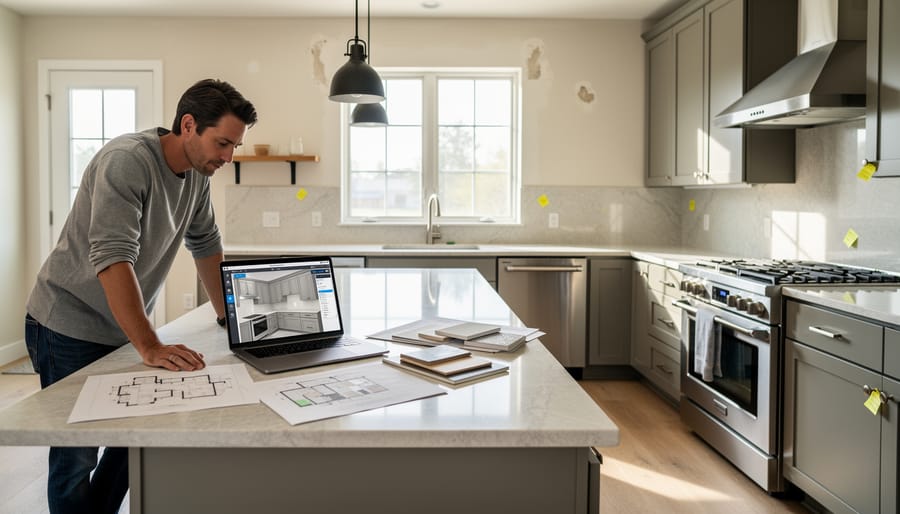
At their core, 3D kitchen design programs are digital visualization tools that transform your renovation ideas into realistic visual representations before you spend a single dollar on materials or labor. Think of them as sophisticated planning software that lets you “build” your dream kitchen on screen, testing cabinet arrangements, appliance placement, color schemes, and lighting setups from every angle.
These programs bridge the gap between sketching rough ideas on paper and hiring a professional designer. You input your actual kitchen dimensions, then drag and drop virtual cabinets, countertops, backsplashes, and fixtures to see exactly how everything will look together. The software generates three-dimensional views you can rotate and explore, showing you perspectives you wouldn’t see in traditional two-dimensional blueprints.
Understanding the terminology helps clarify what these tools actually do:
- 3D Rendering
- The process of converting your design choices into lifelike three-dimensional images that show depth, shadows, and spatial relationships between elements.
- Floor Plan View
- A bird’s-eye view of your kitchen layout showing dimensions, cabinet placement, and traffic flow patterns as if looking straight down from above.
- Photorealistic Visualization
- High-quality images that accurately represent how materials, colors, and finishes will appear in your actual space, including realistic lighting effects and textures.
- Virtual Walkthrough
- An immersive experience where you navigate through your designed kitchen as if physically walking around the space, seeing it from human eye level.
The key distinction worth noting: professional CAD (Computer-Aided Design) software used by architects and designers requires extensive training and technical expertise. Consumer-focused 3D kitchen planners strip away complexity, offering intuitive interfaces that ordinary homeowners master in an afternoon. You won’t need to understand technical drafting conventions or architectural terminology, just basic measuring skills and kitchen renovation inspiration for what you’d like to create.
How 3D Kitchen Design Software Works
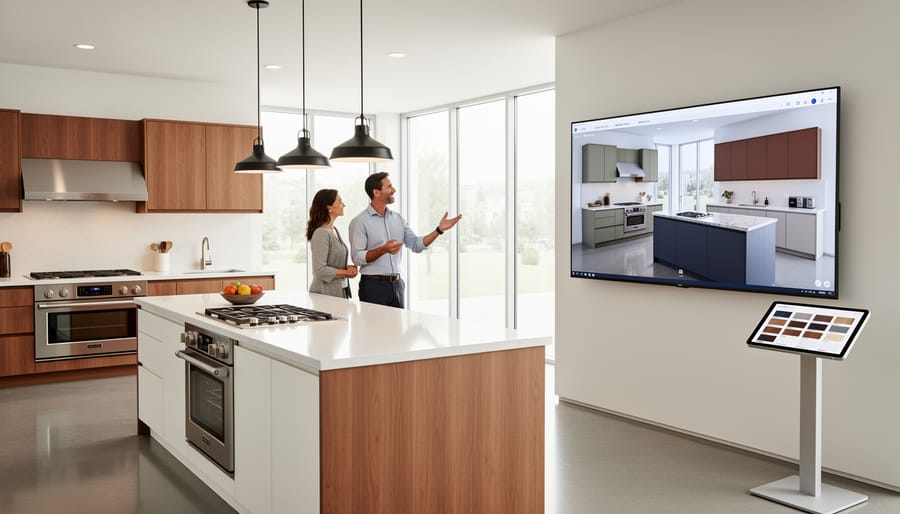
Using a 3D kitchen design program is simpler than you might think. Most programs guide you through a logical sequence that mirrors how you’d actually plan a kitchen renovation.
You start by measuring your existing space. Grab a tape measure and note the room’s length, width, and ceiling height. Measure door and window locations, plus any permanent fixtures like radiators or structural columns. Some newer apps can scan your room using your phone’s camera, but manual measurements remain the most reliable method for accuracy.
Next, you input these dimensions into the software. Most programs display a blank floor plan where you click to set walls, then drag and position doors and windows. Think of it like tracing your kitchen’s footprint on digital graph paper. The software automatically snaps elements into place, making alignment easy even if you’ve never drafted before.
Once your room shell is ready, you choose a basic layout template. The program typically offers classic configurations like L-shaped, U-shaped, or galley layouts. These templates place cabinets and appliances in logical starting positions that you can adjust.
Now comes the creative part. You add individual elements from the software’s catalog: base cabinets, wall cabinets, islands, countertops, sinks, ranges, and refrigerators. Most programs let you drag items into your floor plan, where they snap to walls and other cabinets automatically. You can swap dimensions, change door styles, and adjust spacing until everything fits.
After positioning your elements, you select finishes. Browse material libraries to apply cabinet colors, countertop surfaces, backsplash tiles, and flooring. The software renders these choices in realistic textures, letting you see how white cabinets look against marble counters or how wood tones pair with your selected hardware.
Finally, switch to 3D view. The program transforms your floor plan into a realistic walkthrough. You can rotate the view, zoom in on details, and even simulate different lighting conditions. This visualization reveals how your choices work together before you’ve ordered a single cabinet or scheduled a contractor.
Different Types of 3D Kitchen Design Tools
Free Online Kitchen Planners
Browser-based kitchen planners are the entry point for most homeowners exploring 3D design tools. These run directly in your web browser without downloads or installations, making them instantly accessible from any device with internet access.
IKEA’s Kitchen Planner and Home Depot’s online tool exemplify retailer offerings, while independent platforms like Planner 5D and Homestyler provide broader flexibility. Most work on a drag-and-drop principle: you start with room dimensions, then pull in cabinets, appliances, and fixtures from their libraries. The better ones generate realistic 3D views you can walk through virtually.
The limitations are real but manageable. Product selections typically stay within each platform’s catalog, measurements can be tricky without a tutorial, and advanced features like custom cabinet sizes often require paid upgrades. Export options may be restricted to screenshots rather than detailed plans contractors can use.
These tools shine when you’re exploring layout possibilities, comparing cabinet configurations, or testing color schemes before visiting a showroom. They’re sufficient for straightforward galley or L-shaped kitchens with standard dimensions. For complex spaces with unusual angles or extensive customization needs, you’ll likely outgrow them.
Retailer-Branded Design Apps
Retailer-branded design apps come from kitchen companies and home improvement chains like IKEA, Home Depot, and Lowe’s. These tools integrate the retailer’s actual product catalog, so every cabinet, countertop, and appliance you place in your design is something you can immediately order from that store.
The convenience factor is huge. You’re not just creating a pretty picture, you’re building a shopping list. The software automatically calculates costs as you design, and when you’re done, you can print your plan and product codes to take straight to the checkout. No guessing whether that sink you love is available or translating generic designs into real purchases.
The flip side? You’re limited to that retailer’s inventory. If they don’t carry a specific cabinet style or your dream faucet, you can’t include it in your design. These apps work beautifully when the store’s offerings match your vision and budget. They’re less helpful when you want to mix products from multiple sources or explore options beyond one company’s catalog. For single-source kitchen renovations, though, they streamline the entire planning and buying process remarkably well.
Premium Consumer Software
Premium consumer software sits in the sweet spot between free tools and professional CAD programs. These downloadable applications, typically priced between $50 and $200, give serious DIY planners significantly more control without the steep learning curve of architect-level software.
You’ll get extensive product libraries spanning multiple manufacturers, not just one retailer’s catalog. Most include advanced features like custom cabinet dimensions, precise lighting placement, and detailed material textures that render photorealistically. The measurement tools are more accurate, letting you account for odd angles, soffits, and structural quirks that free planners struggle with.
The real advantage? You can save unlimited projects, export high-resolution images for contractors, and generate detailed material lists with exact quantities. If you’re planning a complex renovation or want to try dozens of layout variations before deciding, the investment pays for itself by preventing one costly mistake.
How Homeowners Use 3D Kitchen Design Programs
Homeowners turn to 3D kitchen design programs at different stages of their renovation journey, but most discover these tools save them from expensive mistakes before a single cabinet gets ordered. The most common use is testing layout configurations to find what actually works in your space, moving the sink from one wall to another in a digital model takes seconds, while changing your mind after installation costs thousands. You can experiment freely with work triangle arrangements, island placements, and appliance locations until the flow feels right for how your family actually uses the kitchen.
Color and material decisions become dramatically easier when you can see exactly how that backsplash tile looks against your chosen cabinet finish and countertop. Instead of holding paint chips up to samples under questionable store lighting, you’re viewing the complete picture. Many homeowners test a neutral color palette first, then gradually introduce bolder accents to see what feels right. Browsing designer kitchen photos for inspiration is one thing, but recreating those looks with your actual dimensions and budget constraints is where design software proves invaluable.
The practical benefits extend throughout the entire renovation process:
- Catching clearance issues before ordering, like a refrigerator door that would block a walkway
- Creating accurate shopping lists with exact quantities and model numbers for cabinets, fixtures and appliances
- Getting realistic budget estimates by pricing out specific products rather than guessing
- Sharing visual plans with contractors so everyone understands the vision before work begins
- Documenting electrical and plumbing requirements for permits and installation planning
Contractors particularly appreciate when homeowners arrive with detailed 3D plans. It eliminates the “I thought you meant this wall” conversations and helps everyone quote accurately. You’re also less likely to make impulsive changes mid-project when you’ve already lived with your design digitally for weeks, testing different scenarios until you found the one that works. The software won’t make design decisions for you, but it lets you see the consequences of each choice before money gets spent.
Key Features to Look for in 2026
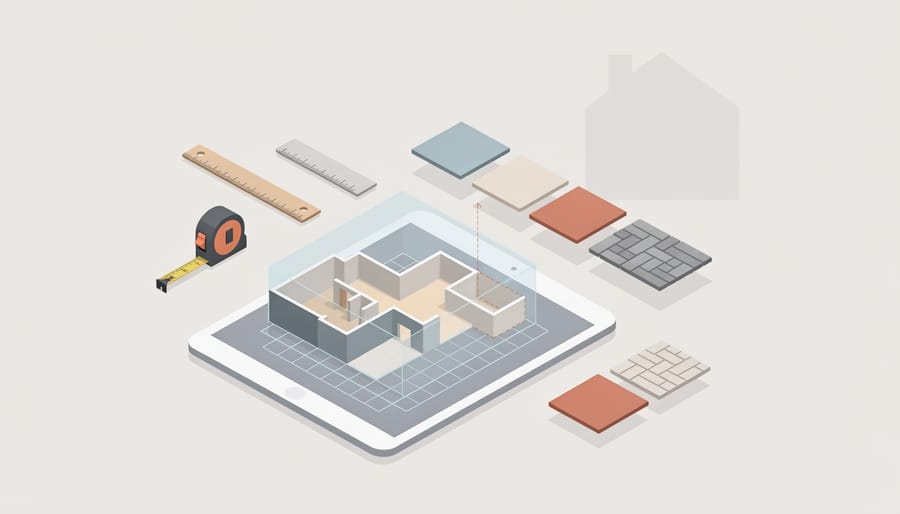
When you’re comparing 3D kitchen design programs in 2026, focus first on what will actually make or break your planning experience as a homeowner. An intuitive interface matters more than you might think. If you’re spending twenty minutes just trying to add a cabinet or figure out how to change wall colors, the tool isn’t worth your time regardless of its other features. Look for drag-and-drop functionality, clear visual menus, and programs that let you undo mistakes easily. The best consumer-friendly options guide you through the process step by step rather than dumping you into a blank screen with professional-grade complexity.
Accurate measurement tools are non-negotiable for practical planning. The program should let you input your kitchen’s exact dimensions, account for windows, doors, and architectural quirks, and flag when appliances won’t physically fit or when you’ve violated standard clearance requirements. Many homeowners discover spacing problems through their design software that would have been expensive disasters if they’d ordered cabinets first and asked questions later.
Product library breadth determines whether the program will reflect your actual options. Check if the software includes products in your price range, not just luxury brands. Retailer-specific programs naturally limit you to their inventory, which can be a feature or a constraint depending on where you plan to shop. Independent programs with broader catalogs give you more flexibility but may require manually matching products to real-world equivalents.
Material visualization quality has improved dramatically across even free tools. You want realistic rendering that shows how granite versus quartz actually looks, how cabinet finishes catch light, and whether that backsplash tile pattern will feel busy or balanced. Poor visualization defeats the purpose of 3D planning.
Export and sharing options matter when you’re ready to act on your design. Can you generate a shopping list with product codes? Print floor plans with measurements? Share a 3D walkthrough with your partner or contractor? Mobile compatibility is increasingly standard but verify whether the mobile version offers full functionality or just lets you view designs created on desktop.
Budget-Friendly Tips for Getting the Most from Design Software
Start with completely free tools before spending a dime. Most major home improvement retailers offer surprisingly capable planners at no cost, and they’ll handle the vast majority of residential kitchen projects. You can test multiple layouts, swap cabinet styles, and preview finishes without opening your wallet. Only consider paid software if you’ve exhausted free options and need specific advanced features like custom cabinet dimensions or architectural-level detail.
Save money by doing thorough prep work before you even open the software. Measure your kitchen twice, photograph everything from multiple angles, and note electrical outlet locations. The more accurate information you input upfront, the fewer expensive surprises you’ll face during actual renovation. Many costly mistakes happen because homeowners guessed at measurements rather than taking ten extra minutes with a tape measure.
Use design software to spot and eliminate outdated kitchen trends before you buy materials you’ll regret. Visualizing your choices in 3D makes it obvious when that trendy backsplash tile might look dated in three years or when cabinet hardware feels wrong for your style.
Get professional-looking results by working within the software’s limitations rather than fighting them. Most consumer programs work best with standard cabinet sizes and common layouts. Trying to force custom angles or unusual configurations often produces awkward results and wastes time. Design what the software handles naturally, and you’ll create spaces that are both beautiful and buildable.
The biggest money-saving trick is using programs to calculate exact material quantities. Export your final design’s parts list before shopping, and you’ll avoid over-ordering expensive materials or making multiple trips to the store for forgotten items.
Common Questions About 3D Kitchen Design Programs
Do I need design experience to use these programs?
No design background required. Most consumer-level programs are built specifically for beginners, with drag-and-drop interfaces and step-by-step wizards that guide you through the process. If you can shop online, you can use these tools.
How accurate are the measurements in 3D kitchen design software?
The accuracy depends entirely on the measurements you input. The software itself calculates distances precisely, but you need to measure your actual kitchen carefully with a tape measure. Most programs let you snap elements to exact dimensions and will flag spacing issues like doors that won’t open.
Can I upload photos of my actual kitchen to work with?
Some programs offer photo upload features, though most work from scratch using your measurements. Premium versions may include augmented reality or photo overlay tools, but starting with dimensions typically produces more accurate results than trying to trace photos.
Will professional contractors accept designs from consumer software?
Yes, most contractors appreciate when homeowners arrive with clear visualizations of what they want. While they’ll create their own technical drawings, your 3D design helps communicate your vision and catches potential problems early, saving everyone time and money.
Beyond these basics, remember that these programs work best when you approach them as planning tools rather than final blueprints. Experiment freely with layouts and finishes to leave outdated trends behind and discover what genuinely works for your space and lifestyle. The real value comes from testing ideas digitally before spending a penny on materials. Even free versions give you enough functionality to avoid major renovation regrets, though investing in a premium program makes sense if you’re planning an extensive remodel or want access to specific product catalogs. Start simple, play with different options, and use the software to ask better questions when you eventually talk to professionals.
3D kitchen design programs put real planning power in your hands, without requiring a design degree or hiring a consultant. These tools let you test ideas, catch problems early, and visualize your finished kitchen before you spend a single dollar on materials or labor. That confidence alone saves homeowners thousands in avoided mistakes and do-overs.
Start with the free options. Spend an afternoon playing with different layouts, cabinet styles, and color combinations. You’ll quickly discover what works in your actual space and what doesn’t. The beauty of digital planning is that moving a sink or swapping cabinet colors costs nothing but a few clicks, while making those changes mid-renovation can derail your budget and timeline.
Even if you’re working with contractors or designers, having your own digital plan helps you communicate exactly what you want. You’ll walk into those conversations with clarity instead of vague ideas, and you can spot potential issues before construction begins.
Your dream kitchen doesn’t require an unlimited budget, it requires smart planning. These programs give you the visualization tools that once belonged only to professionals, helping you create a space you’ll love while staying within your means.
How to Choose Energy Efficient Heating Solutions That Slash Your Bills and Keep You Cozy
A 3D kitchen design program is digital software that lets you create a realistic, three-dimensional model of your kitchen before spending a single dollar on renovations or remodeling. These tools transform the traditional approach to kitchen planning by allowing you to visualize cabinets, countertops, appliances, and finishes in accurate scale and perspective, then walk through the space virtually to see exactly how your choices will look together. For homeowners planning a kitchen refresh in 2026, these programs have become remarkably accessible and surprisingly affordable. Many offer free versions that provide more than enough ...